





Address
451 Pilgrim Dr, San Antonio, TX
Price
$ 199,000
Property Attributes
- MLS#1997963
- TypeSingle Family
- Listing Status Active
- CountyBEXAR
- CitySan Antonio
- Area0900
- NeighborhoodDellview
- Zip78213
- StyleOne Story
- Year Built1953
- Taxes$ 4844
- Price$ 199,000
- Bedrooms2
- Full Bathrooms2
- Half Bathrooms0
- Sqr Footage1274
- Lot Size0.1784 Acres
Data Source:
LERA MLS
Property Description
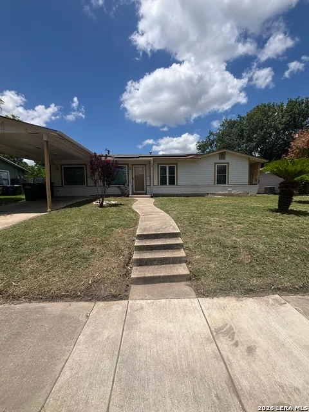
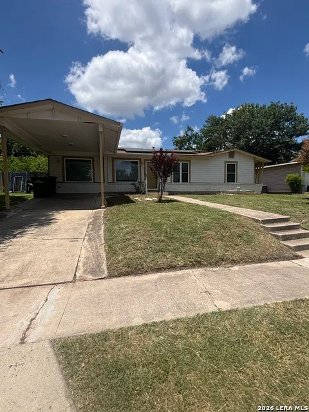
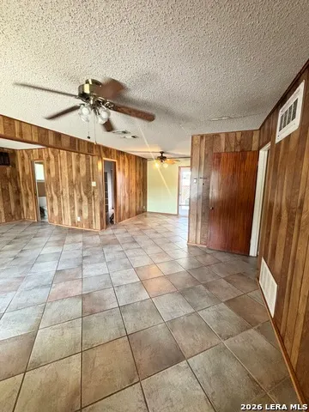
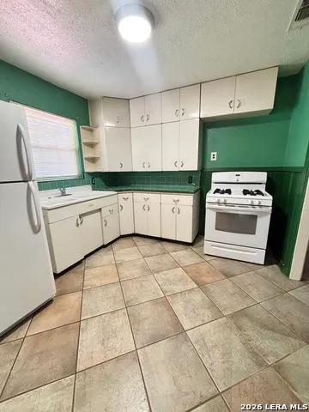
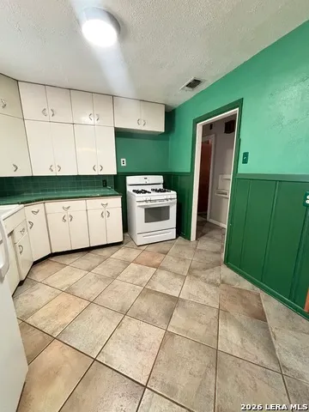
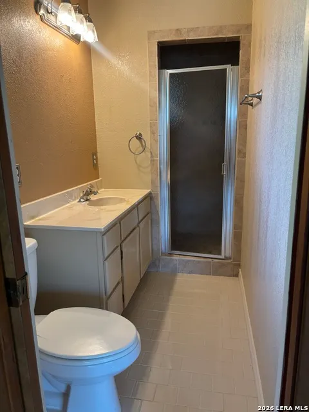
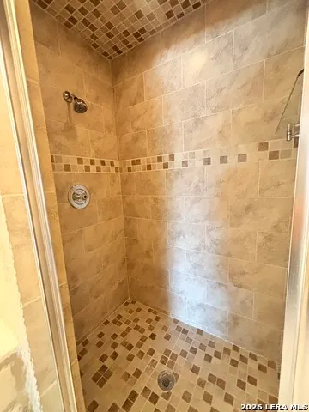
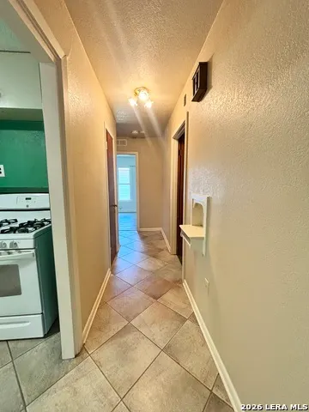
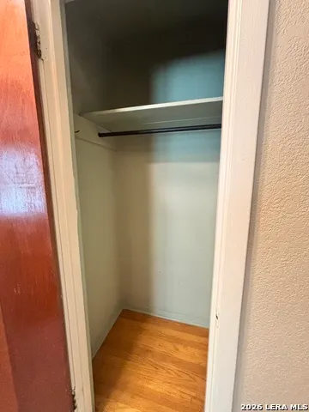
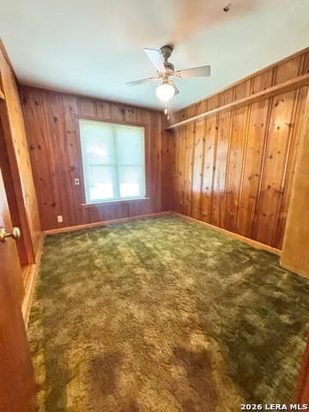
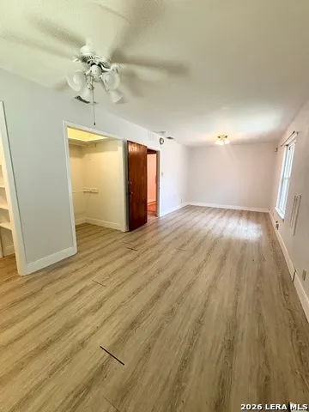
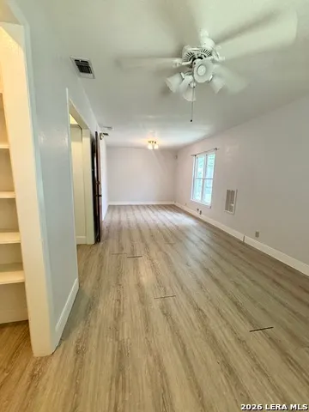
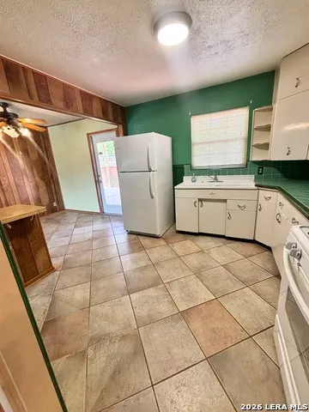
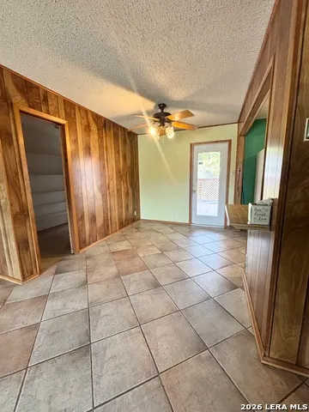
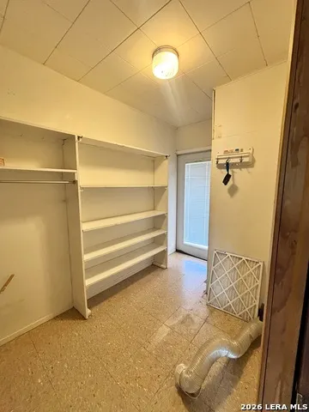
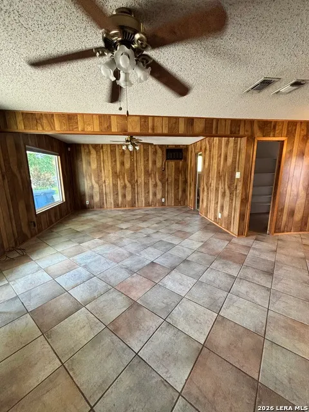
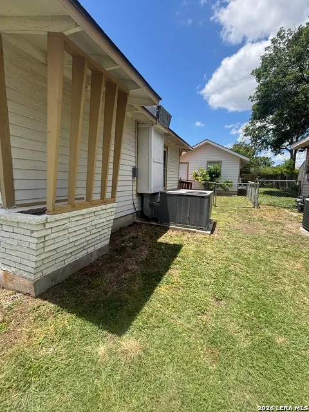
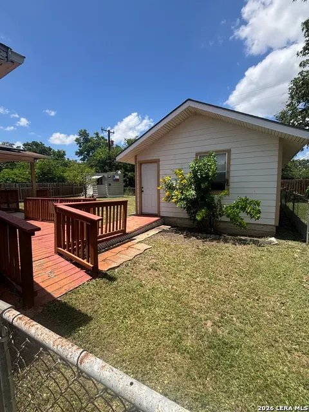
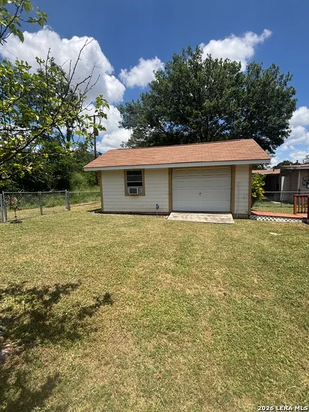
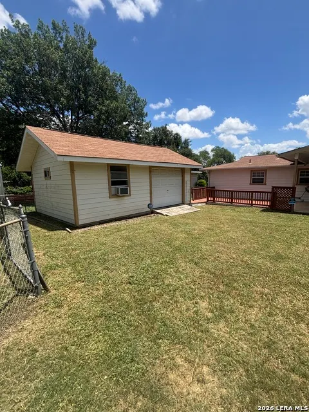
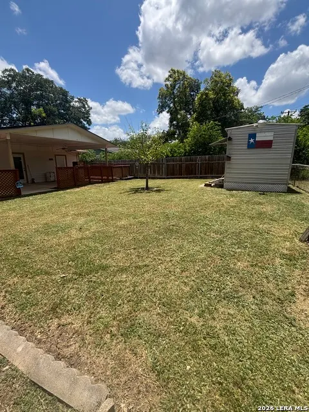
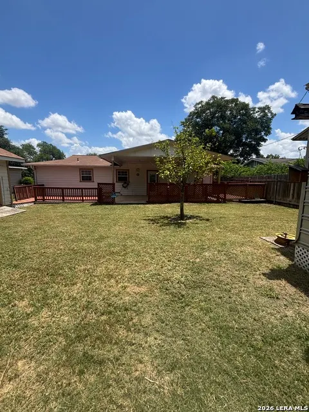
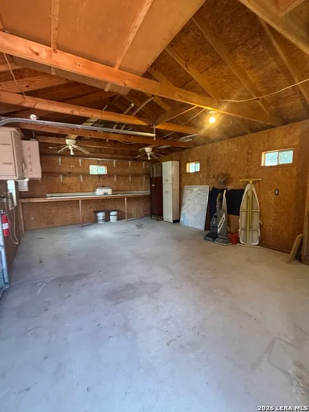
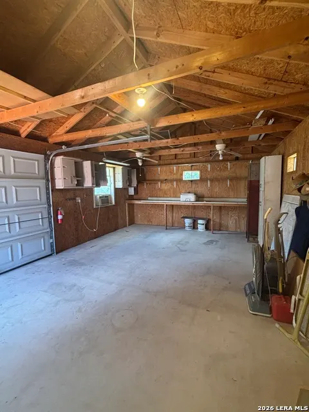
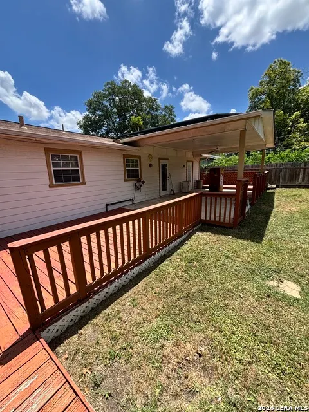
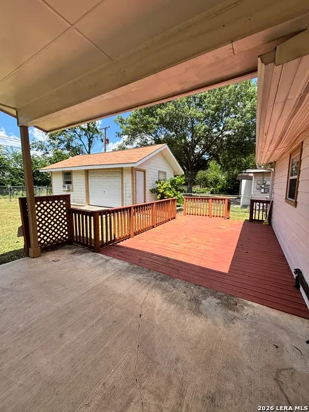
NEW ROOF!!! CHARMING, TIMELESS, CLASSIC HOME IN DELLVIEW with central HVAC, and TWO BATHROOMS. This timeless classic features wood paneling, a carport, a gas stove, large closets, metal kitchen cabinets, updated windows and showers, and a darling telephone alcove. This home was originally a 3 x 1 and is now a 2 x 2 that could easily be converted to a 3 bedroom. Large garage/shop in the back with electricity and wall unit HVAC, could also be converted into living space. The backyard is very spacious and features a covered patio, deck, and storage shed, perfect for entertaining/gardening/projects. Walking distance to Dellview Park's pool, playground and park. Dellview is a well-established neighborhood and has easy access to 410 and IH-10. The home is ready for its next owner, come see this charmer!
| Elementary School | Middle School | High School |
|---|---|---|
| Dellview Elementary School | Jackson Middle School | Lee High School |
| Price History | |
|---|---|
| 7/6/2026 | Listed $199,000 |
General Features
| Living Area | 1274 |
|---|---|
| Energy Efficiency | Ceiling Fans |
| Construction | Pre-Owned |
| Heating | Central |
| Cooling | One Central |
| Bathrooms | 2 |
| Subdivision | DELLVIEW |
| Builder | unknown |
| Class | Single Residential |
| Type | Single Family Detached |
| Style | One Story |
| Roof | Composition |
| HOA Mandatory | None |
| Status | Back on Market |
| Attached Garage | No |
| Neighborhood Amenities | None |
| Area | 0900 |
| Year Built | 1953 |
| High School | Lee |
| School District | North East I.S.D. |
| Accessibility | Grab Bars in Bathroom(s),No Stairs,First Floor Bath |
| Proposed Terms | Conventional,FHA,VA,Cash |
| Elementary School | Dellview |
| Middle School | Jackson |
| Legal Description | NCB 10565 BLK 48 LOT 13 |
| Potential Short Sale | No |
| Taxes | 4844 |
Interior Features
| Kitchen Length | 11 |
|---|---|
| Kitchen Width | 10 |
| Total Bedrooms | 2 |
| Full Baths | 2 |
| Interior Features | One Living Area,Separate Dining Room,Utility Room Inside,1st Floor Lvl/No Steps |
| Stories | 1 |
| Dining Room Length | 10 |
| Dining Room Width | 8 |
| Flooring | Carpeting,Ceramic Tile,Laminate |
| Living Room Width | 15 |
| Utility Room Length | 10 |
| Utility Room Width | 6 |
| Heating Fuel | Natural Gas |
| Bedroom2 Width | 9 |
| Living Room Length | 23 |
| WINDOW COVERINGS | All Remain |
Exterior Features
| Exterior | Asbestos Shingle,Brick,Stone/Rock |
|---|---|
| Foundation | Slab |
| Pool (Y/N) | No |
| Exterior Features | Patio Slab,Covered Patio,Deck/Balcony,Privacy Fence,Chain Link Fence,Storage Building/Shed |
| Pool | None |
| Lot Size | 0.1784 |
| Water/Sewer | Water System |
| Inclusions | Ceiling Fans,Washer Connection,Dryer Connection,Stove/Range,Gas Cooking |
| Garage Parking | Detached |
Amenities
- Foreclosure
- Views
- Short Sale
- New Construction
- Adult 55+
- Lease To Own
- No HOA Fees
- Furnished
- Primary On Main
- Air Conditioning
- Seller Finance
- Green
- Fixer Upper
- Horse
- Golf
- Fireplace
- Deck
- Garage
- Basement
- Pool
Property vs Single Family Average in 78213
Price
Taxes
Year Built
Visits
In The Neighborhood
Just Listed
San Antonio
$ 124,900
- Type
- Single Family
- Size
- 1,406 SqFt
- Rooms
- 4 Beds + 1 Baths
Vortex Realty 210-647-6557
Just Listed
San Antonio
$ 210,000
- Type
- Single Family
- Size
- 1,296 SqFt
- Rooms
- 3 Beds + 1 Baths
Keller Williams Heritage 210-493-3030
San Antonio
$ 149,000
- Type
- Single Family
- Size
- 1,662 SqFt
- Rooms
- 4 Beds + 2 Baths
Real Broker, LLC 855-450-0442
San Antonio
$ 180,000
- Type
- Single Family
- Size
- 1,080 SqFt
- Rooms
- 3 Beds + 2.5 Baths
1st Choice Realty Group 210-313-5554
San Antonio
$ 189,000
- Type
- Single Family
- Size
- 2,256 SqFt
- Rooms
- 5 Beds + 3 Baths
King, REALTORS 210-826-2345
San Antonio
$ 249,750
- Type
- Single Family
- Size
- 1,411 SqFt
- Rooms
- 3 Beds + 2 Baths
All City Real Estate 210-625-1459
San Antonio
$ 224,998
- Type
- Single Family
- Size
- 1,390 SqFt
- Rooms
- 3 Beds + 1 Baths
Redfin Corporation 210-899-5499
San Antonio
$ 284,000
- Type
- Single Family
- Size
- 1,504 SqFt
- Rooms
- 3 Beds + 2 Baths
Xsellence Realty 210-592-4285
San Antonio
$ 225,000
- Type
- Single Family
- Size
- 1,455 SqFt
- Rooms
- 3 Beds + 2 Baths
LPT Realty, LLC 877-366-2213
San Antonio
$ 319,500
- Type
- Single Family
- Size
- 1,218 SqFt
- Rooms
- 3 Beds + 2 Baths
Clark Realty & Associates,LLC 210-655-5355
San Antonio
$ 259,900
- Type
- Single Family
- Size
- 1,686 SqFt
- Rooms
- 3 Beds + 1 Baths
LKV Realty, LLC 510-334-1355
San Antonio
$ 199,999
- Type
- Single Family
- Size
- 983 SqFt
- Rooms
- 2 Beds + 1 Baths
LPT Realty, LLC 877-366-2213
 Information provided courtesy of LERA MLS. IDX information is provided exclusively for consumers' personal, non-commercial use and may not be used for any purpose other than to identify prospective properties consumers may be interested in purchasing. Information is believed to be accurate but not guaranteed. Provided courtesy of LERA MLS. Copyright 2026 LERA MLS, All Rights Reserved. Data last updated September 29, 2026 5:35 AM UTC
